Portion 50, Vaal de Gráce - Proposed Retirement Village
Estate
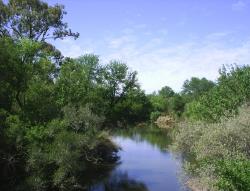 |
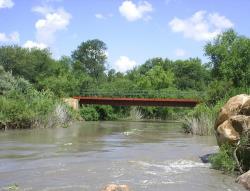
The property is a significant remaining pieces of an established estate with panoramic
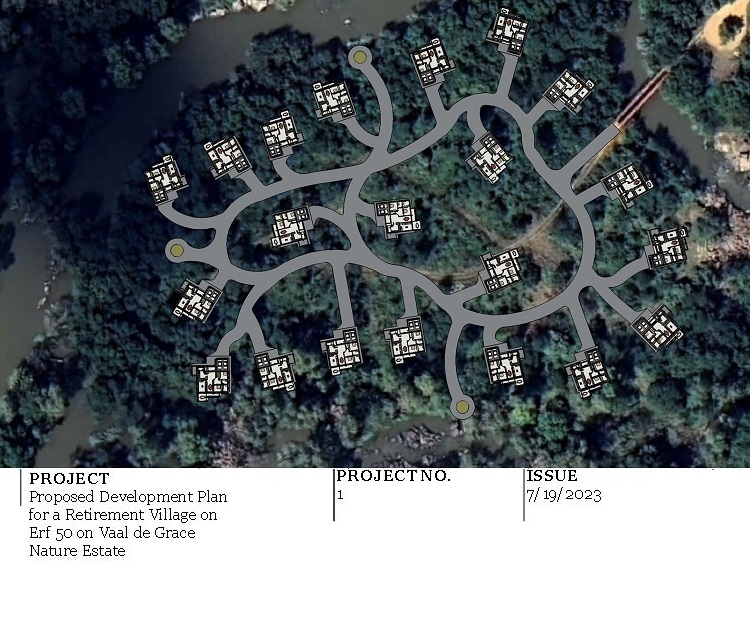
views of the Vredefort Dome World Heritage site. The property offers 800 meters of private river
frontage, and the buyer is guaranteed a perfect view regardless of where they are positioned. The
position of the site, with its spectacular views of the Vaal River and its proximity to a genetic
nature offers a rare opportunity to develop a retirement village. Owners will be living on a
tranquil island whilst enjoying a safe and secure environment. |
 |
|
|
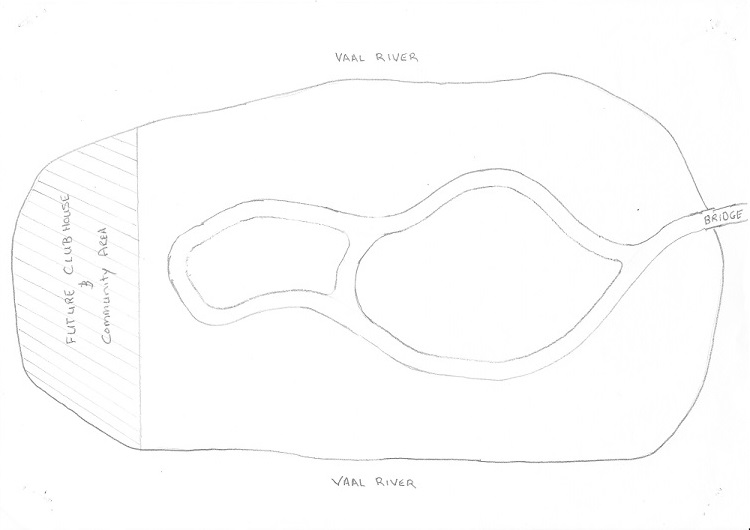
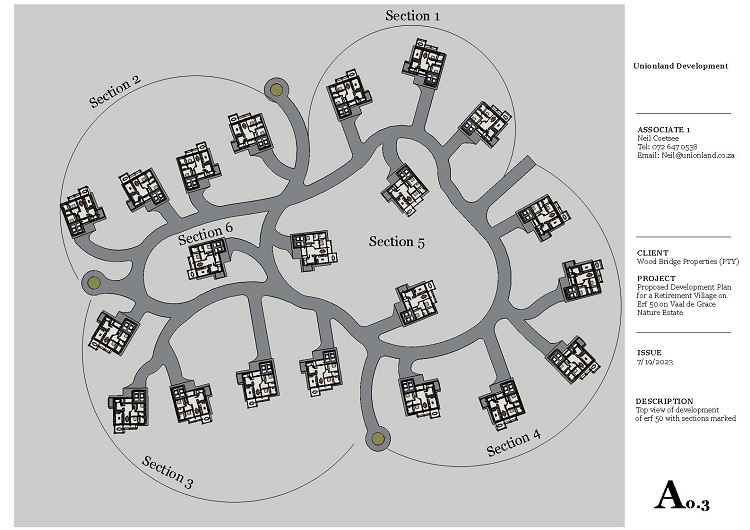
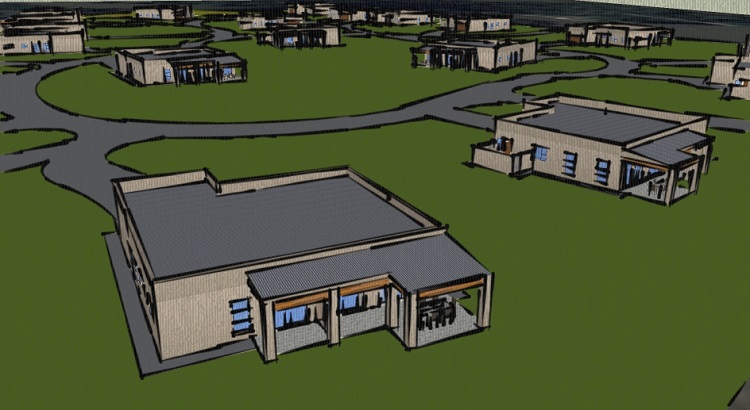
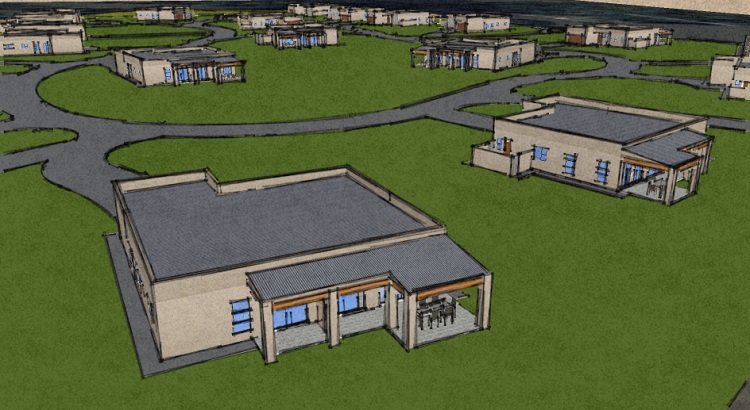
Brief of the retirement village (example supplied):
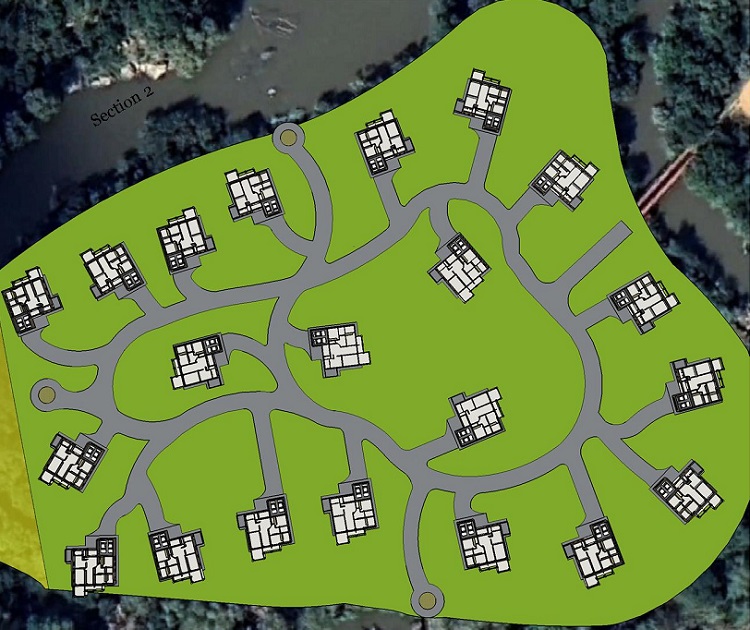
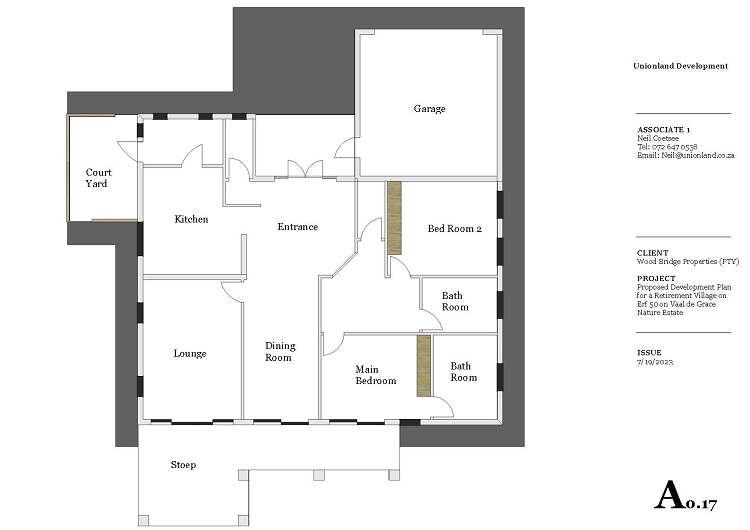
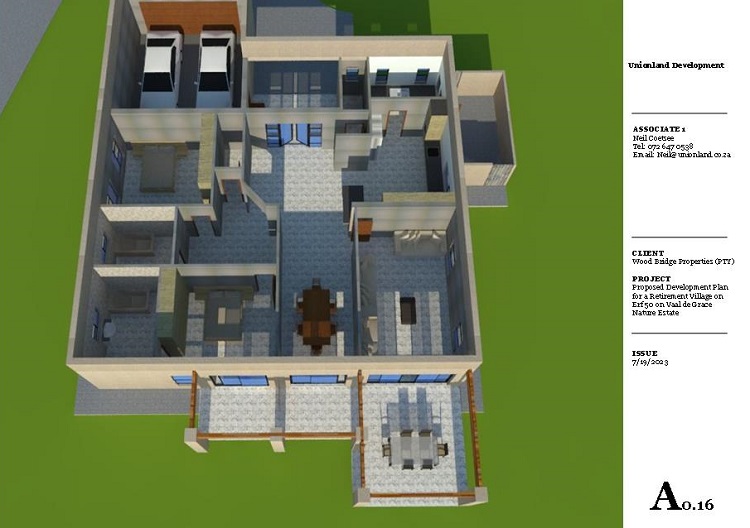
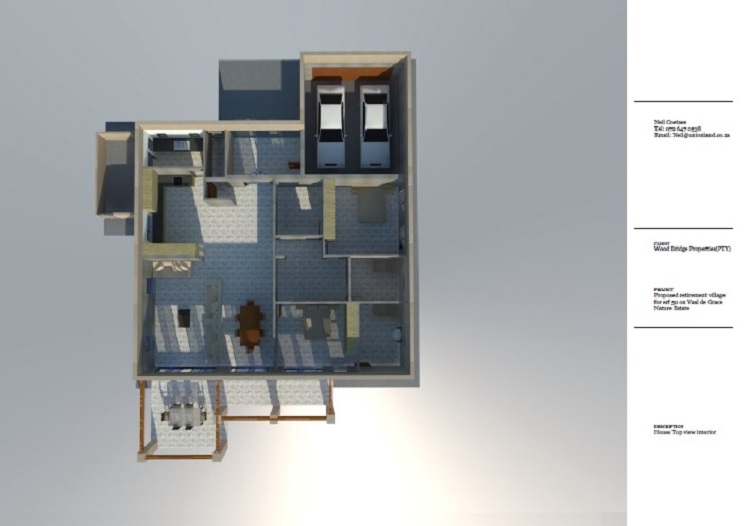
- 21 cottages (Sectional Title)
- 2 Bedrooms (1 on-suite, bath + shower)
- 2nd Bathroom - only shower
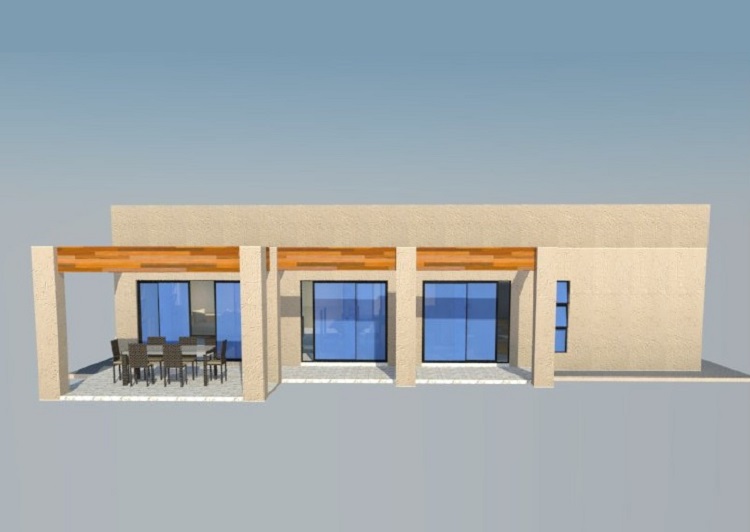
- 160 sq. meter including double garage or 1 garage + carport
- Orientation towards river (very important)
- At least 16 river-front cottages
|
|
|
|
- Ample space for future club-house and park
- Winding roads (min 4.5 meters) as per example
Each cottage has a basic design with variations been introduced in the selection of finishes of
the purchaser choice. Below is a list of everything included in each unit:
Exterior
- Smooth plastered walls painted
|
|
|
|
- Flat roof
- Gutters and down pipes
- Aluminium framed windows
- Front door with panels, Kitchen stable door
Flooring & Paving
- Tiles throughout cottage
- Brick-paved path & driveway
|
|
|
|
Interior Walls
- Smooth plastered walls painted
- Ceilings are skimmed painted
- Tiling to underside of wall-hung cupboards in kitchen
- Full tiling in bathrooms
|
|
|
|
Kitchen
- Ample upper and lower storage cupboards
- Internal and external melamine finishes
- Hob oven and extractor
- Two bowl sink
- Area for fridge, washing machine and dishwasher
|
|
| |
Bathroom
- Acrylic bath
- Shower vanity basin fitted cupboard
- Accessories
General
- Ample built-in cupboards with hanging space and shelving
- Two double plugs for every room
- Down lighting
- Cheese lights for bathrooms
|
|
|