Neil Coetsee
Portion R47, Vaal de Gráce Estate
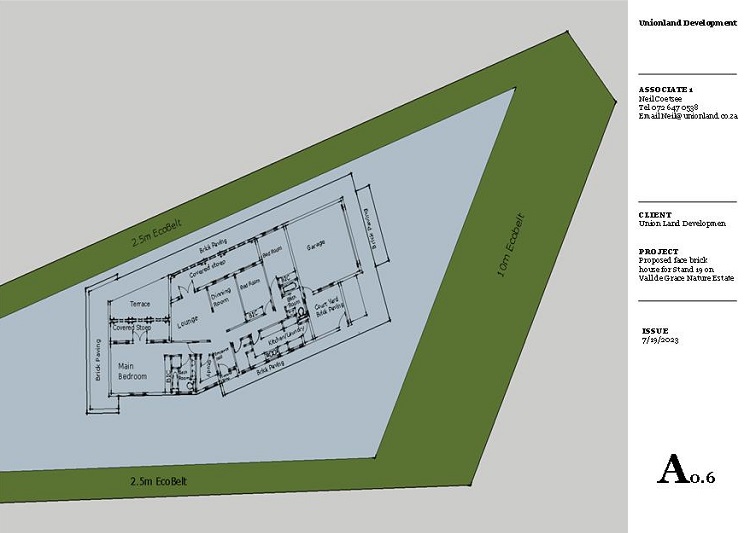
Client had old architectural drawings sourced from the pervious owner of the property. Client requested:
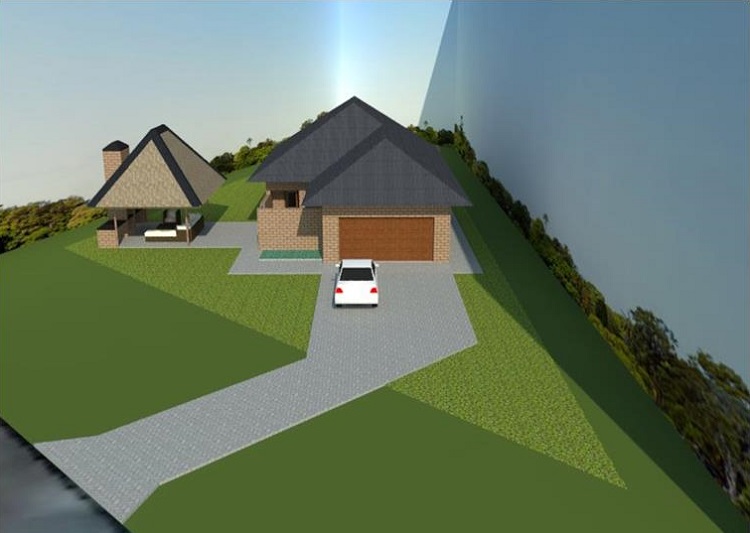
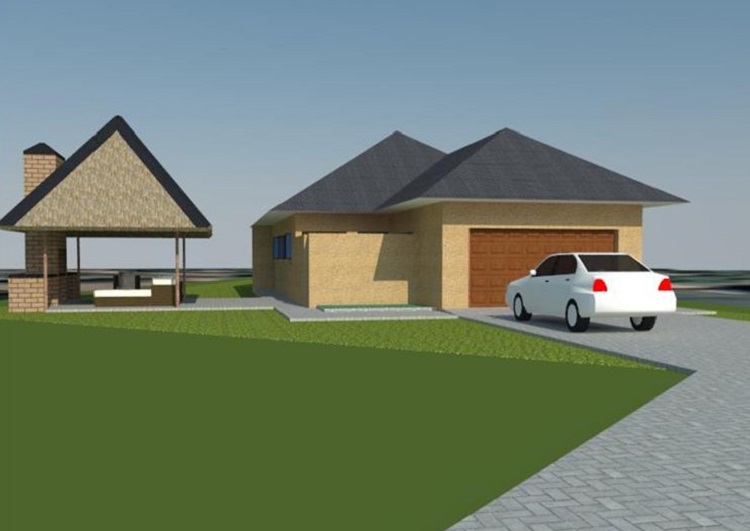
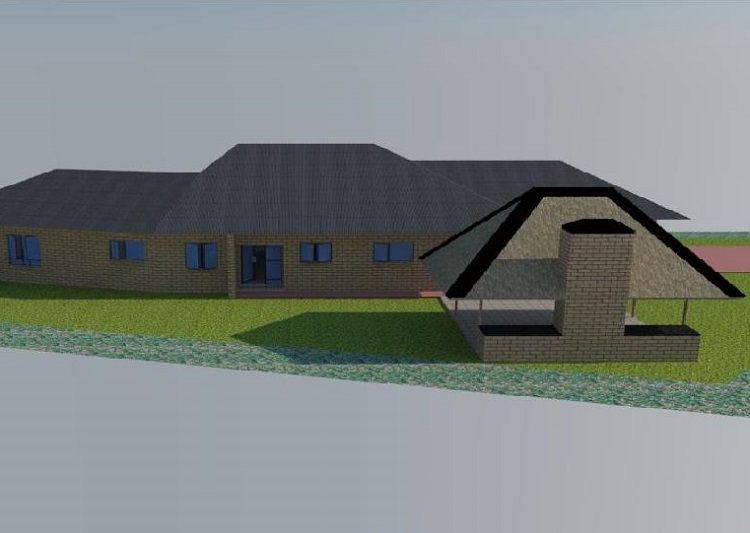
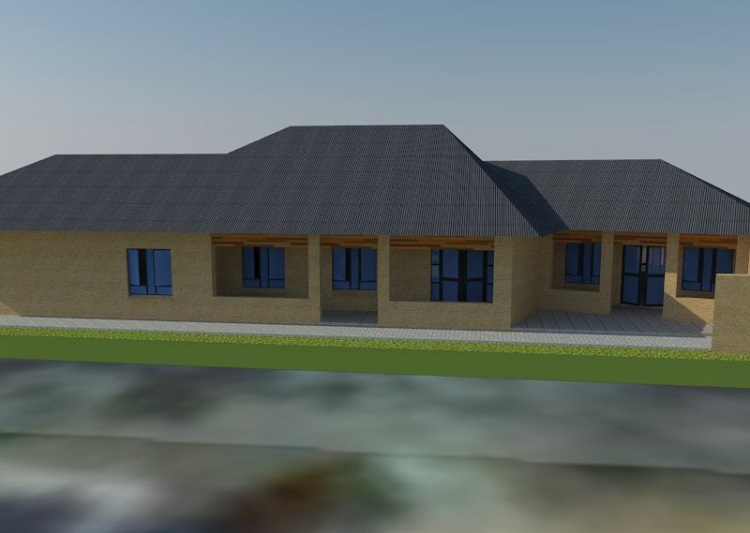
* Basic 3D visuals of the plans
* Face brick render
* Plaster render
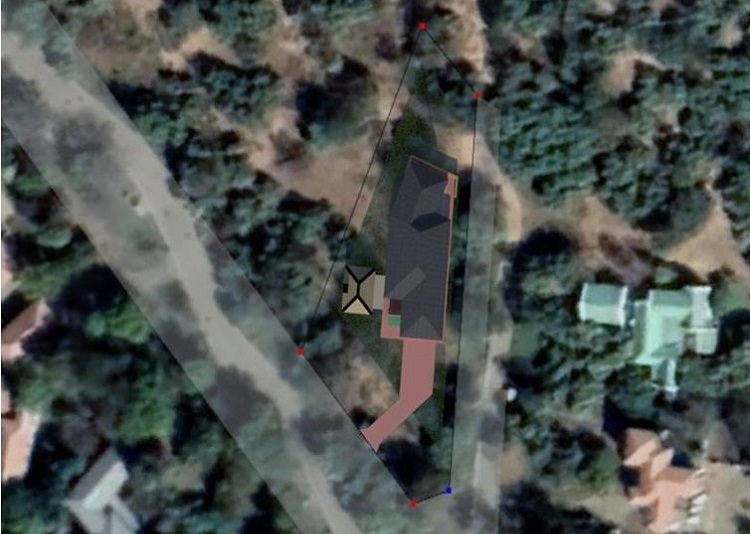
* Plotting on Google Earth