Portion 56, Vaal de Gráce
Estate
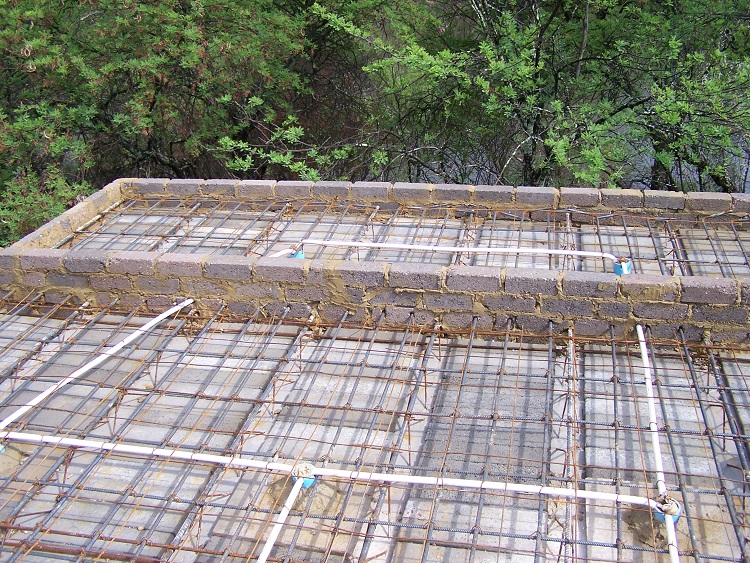
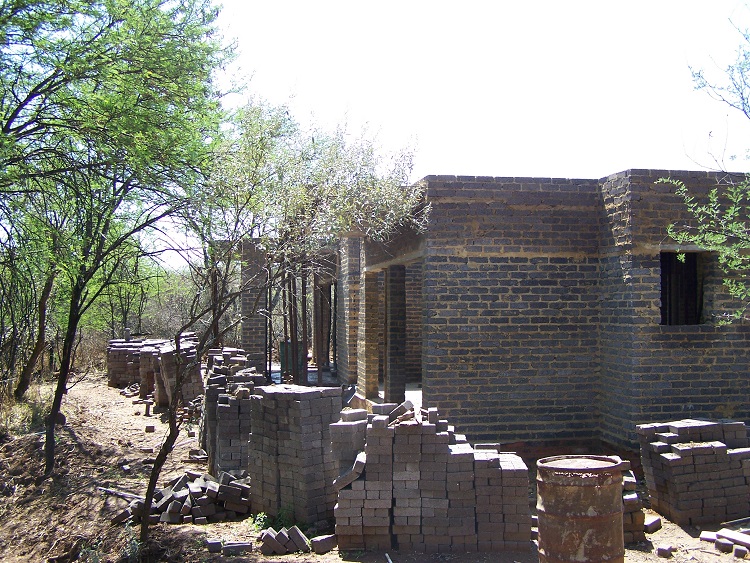
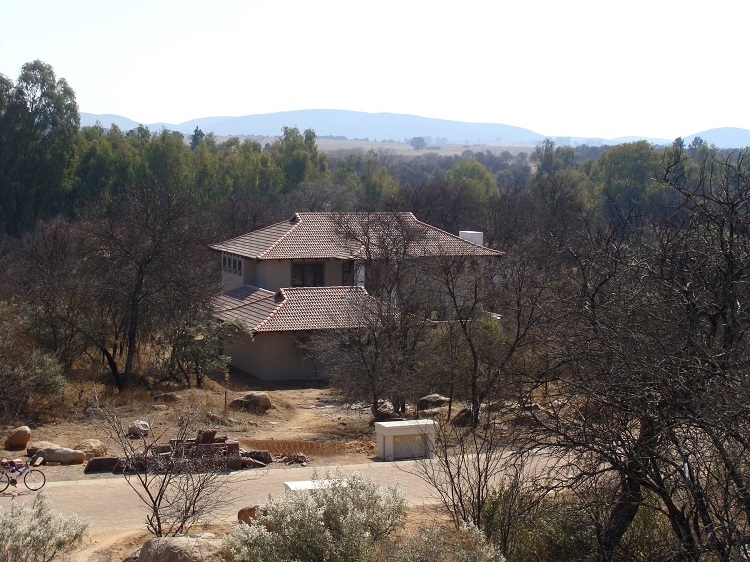
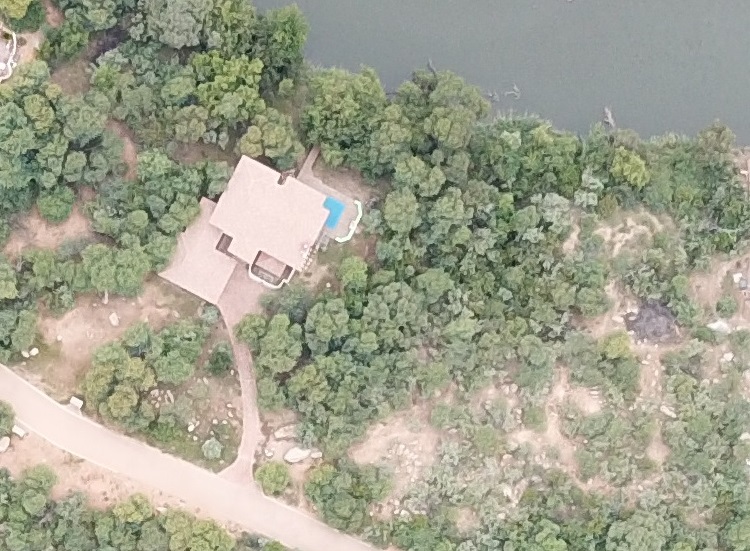
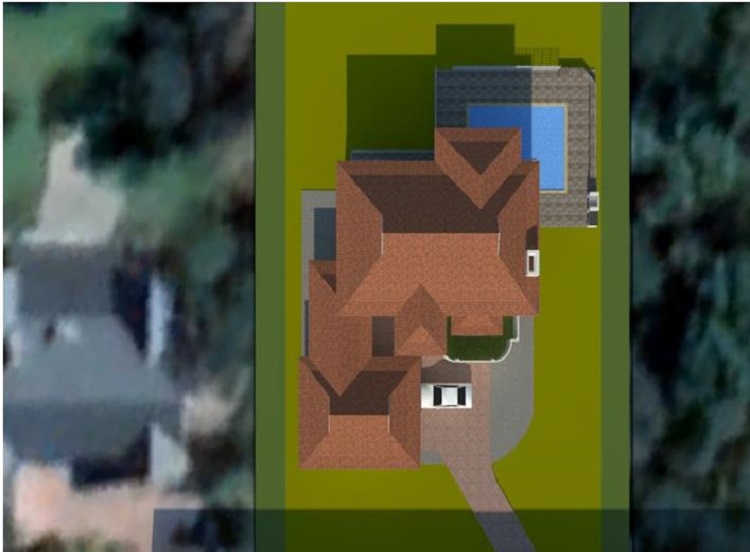
The building on Vaal de Gráce Estate was completed in 2009. The drone image was taken in 2018.
|
|
In 2009 I worked full-time as site manager for Union Land Development (Pty) Ltd on this project.
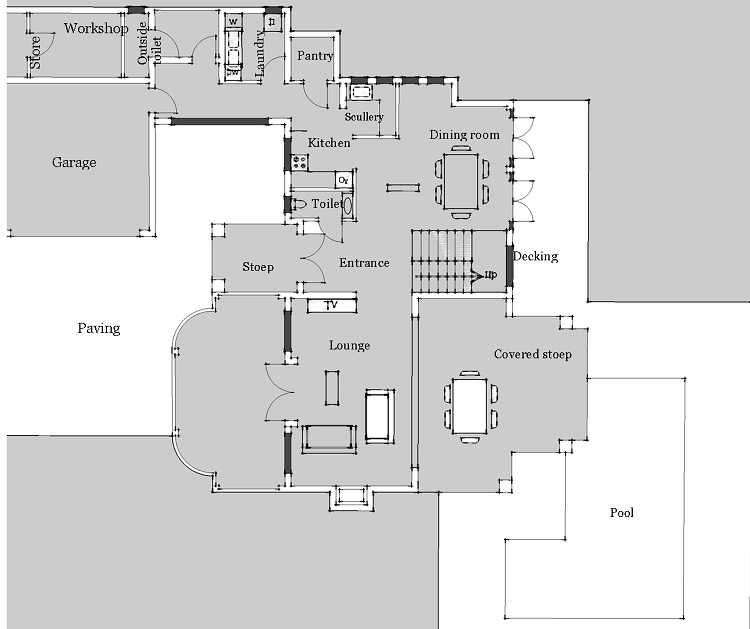
The client requested changes between the kitchen and the garages.
I used computer software to make the changes and line-up the roof with
the changes. Later I started using SketchUp as a construction tool to supplement the
architect's drawings.
This site was close to the Vaal River with contour rising quite rapidly over the construction
area.
|
|
|
|
Tis project introduced me to the benifits of 3D visuals during the construction phase.
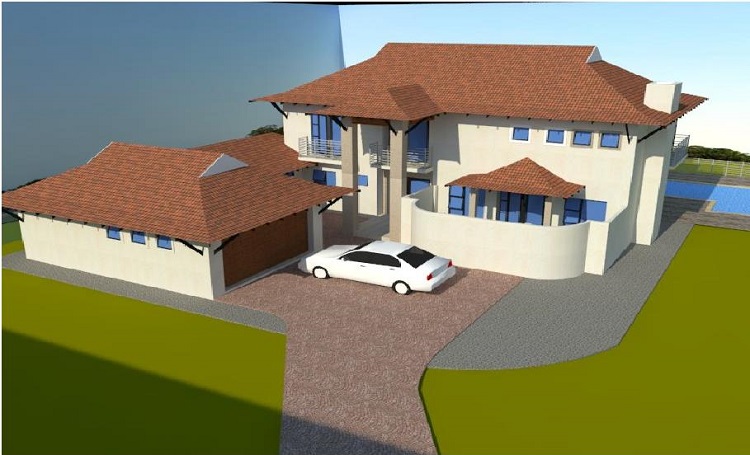
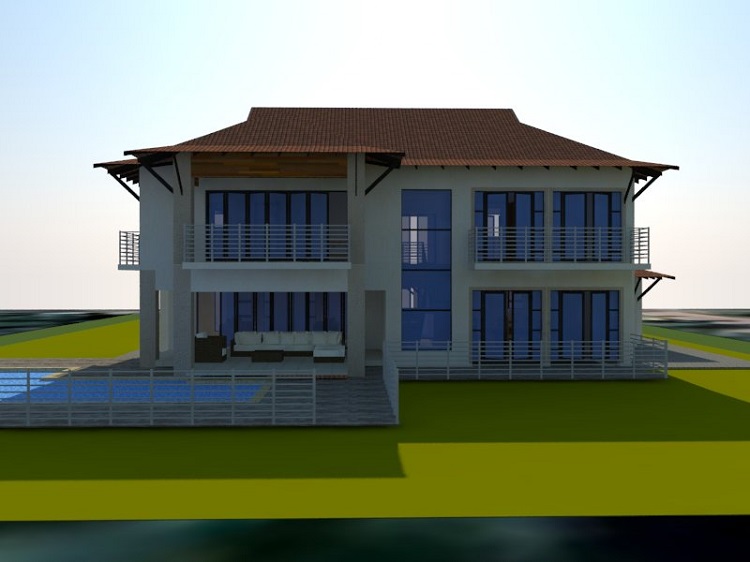
Some years later I was using ShetchUp on all my construction sites. As an exersise I completed
the project on portion 56 in 3D. The visuals are post construction.
During my years in the construction, I gained a solid foundation in 3D modeling, rendering, and
visualization techniques.
|
|
|
|
I have experience in transforming architectural designs, exterior & interior
concepts, into compelling 3D visualizations. |
|
|